
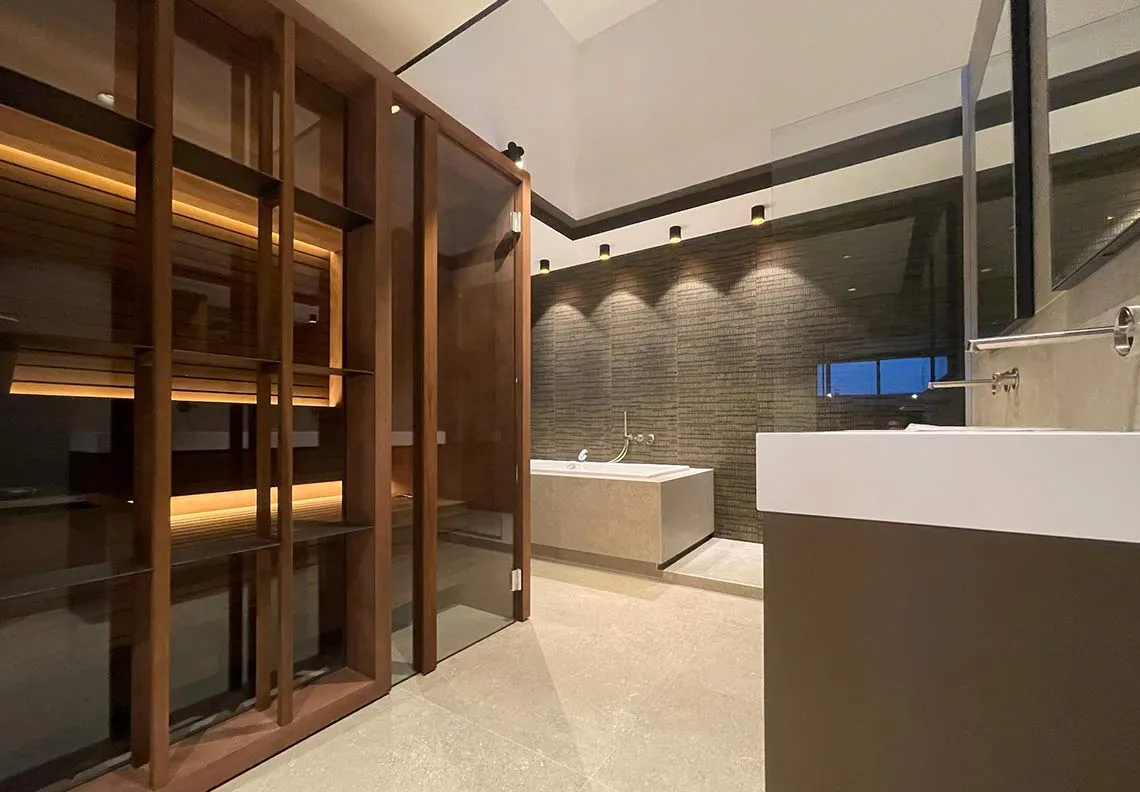
Walk-in shower Bespoke
The elegance of level-access, mastery of waterproofing. Design and construction of high-end walk-in showers in Lyon since 1987.
DTU waterproofing
An under-tile system compliant with standards, for a durable shower.
Level-access
A step-free space, clean and accessible to all.
Bespoke
Premium materials, screens and taps chosen for your project.
Turnkey
A single point of contact, from 3D design to handover.
Walk-in shower
in Lyon
The walk-in shower embodies contemporary elegance: a level-access space, with no step and no visible tray, where large-format tiles, stone or polished concrete extend seamlessly.
In Lyon, RS.D has designed and built bespoke walk-in showers since 1987, combining technical mastery of waterproofing with aesthetic exigency. Discover our materials and screens in our 300 m² showroom, at 27 cours Lafayette (Lyon 6e).
Our technical execution
A successful walk-in shower relies on rigorous execution. Nothing is left to chance, from the invisible waterproofing to the visible finishes.
DTU-compliant waterproofing
Beneath the finish, an under-tile waterproofing system (matting or liquid membrane) forms a continuous membrane, carried up the walls. It is the invisible guarantee of a durable shower, safe from infiltration.
Slope & drainage
Linear channel or central waste: we calculate the slope to the millimetre for perfect run-off, with no standing water. The choice of drainage system also shapes the style — discreet or architectural.
Ultra-flat or tiled shower tray
Depending on the configuration, we install a flush ultra-flat shower tray or a fully tiled floor that extends the room. Two approaches, one same standard: level-access and the continuity of the materials.
Styles &
premium materials
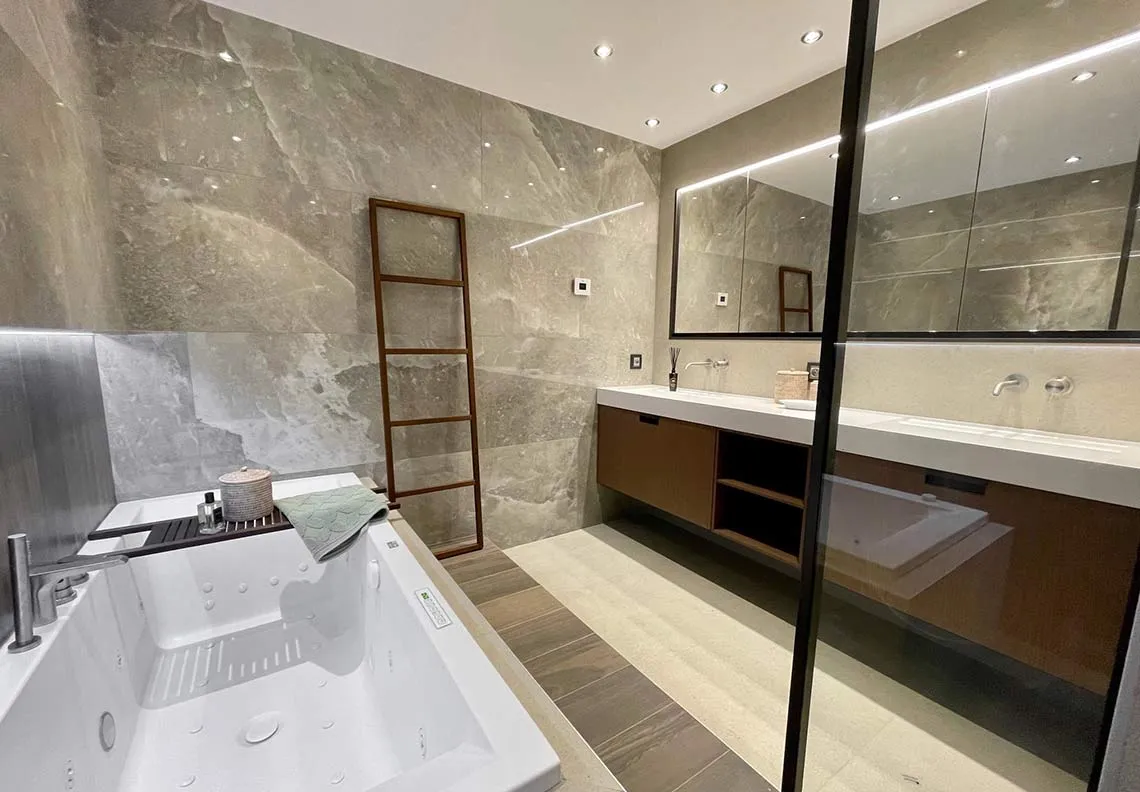

Large-format tiles, marble, natural stone, polished concrete, Crittall-style glazing, Vismaravetro screens and recessed taps: each walk-in shower is composed like a unique piece, in your image.
Frequently asked questions
What is a walk-in shower?
It is a level-access shower, with no visible tray and no step: the shower floor extends seamlessly from that of the bathroom. Water drains through a channel or a recessed waste. The result is clean, spacious and perfectly accessible.
How do you guarantee waterproofing?
Beneath the finish, we install an under-tile waterproofing system (matting or liquid membrane) compliant with the applicable DTU standards. This continuous membrane, carried up the walls, protects the structure over the long term — the key to a durable walk-in shower.
Is a walk-in shower level-access?
Yes, that is one of its great strengths. The absence of a threshold makes access easier and visually opens up the space. We adapt the slope, the drainage channel and the screens for optimal comfort of use, whatever the user's profile.
Can a walk-in shower be installed in a small bathroom?
Absolutely. By removing the step and playing on large-format tiles and the transparency of the screens, the walk-in shower visually enlarges small volumes. Our 3D design lets us validate the layout before work begins.
How long does the installation take?
The duration depends on the scope of the project (a full renovation or just creating the shower) and the finishes chosen. After a precise survey, we draw up a clear schedule, with a single point of contact from design to handover.
Your walk-in
shower
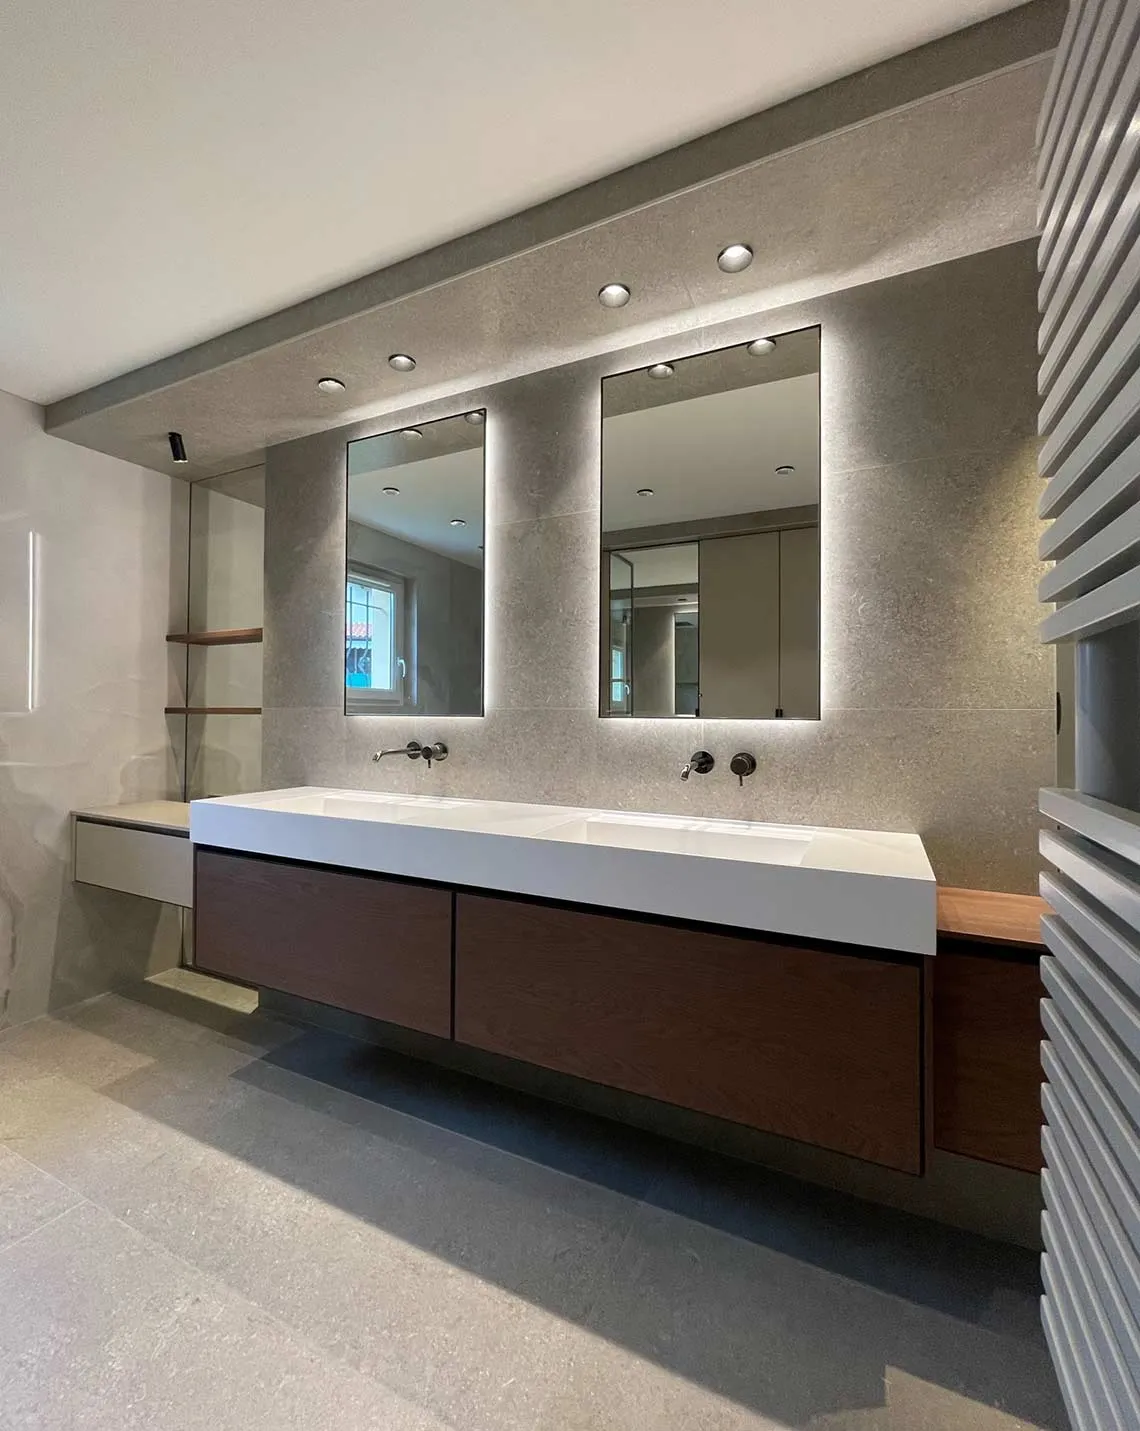
Let's talk about your project. Free, no-obligation quote, from 3D design to final handover.