
3D Design Bespoke
Visualise your future bathroom in 3D before the first swing of the hammer. Bespoke design in Lyon, to picture your project and decide with confidence, since 1987.
Precise survey
Rigorous measurement of your room, for a project true to reality.
Realistic render
Materials, light and volumes modelled with precision.
Visualise your project
See your bathroom from every angle, before the works.
Zero surprises
Every choice is confirmed upfront, to decide with confidence.
3D design and visualisation
of bathrooms in Lyon
Seeing your project in 3D before the first swing of the hammer: it's the certainty of visualising it, of confirming the materials and the layout, and of moving forward without the slightest hesitation.
In Lyon, RS.D has been designing bespoke bathrooms since 1987. Our realistic renders faithfully convey volumes, tones and play of light, so that every decision is an informed one. Discover materials and finishes in our 300 m² showroom, at 27 cours Lafayette (Lyon 6e).
How it works
From measurement to render, a rigorous method to turn your idea into a perfectly legible project, adjusted down to the smallest detail.
Survey & measurements
We measure your room to the millimetre: dimensions, water supply points, technical constraints. A foundation true to reality, the essential condition of an accurate project.
Floor plan
We draw up the optimal layout: circulation, storage, walk-in shower, vanity unit and taps. Every volume finds its place, with no compromise on use.
Realistic 3D render
Fine materials, tones, light and perspectives: your bathroom comes to life on screen. You explore it from every angle, as if it already existed.
Adjustments until the project is perfect
Together we refine materials, colours and layout, as many times as needed, until we reach a project that looks exactly like you.
Why it's
decisive
3D removes all doubt. You no longer sign off on a promise, but on a true image of your future bathroom. Visualise, compare, decide: every choice becomes obvious.
Design appointment at the showroom
Your 3D project takes on its full meaning alongside the real materials. In our 300 m² showroom, at 27 cours Lafayette (Lyon 6e), you touch the finishes, compare the tones and confirm each choice, supported by a single point of contact.
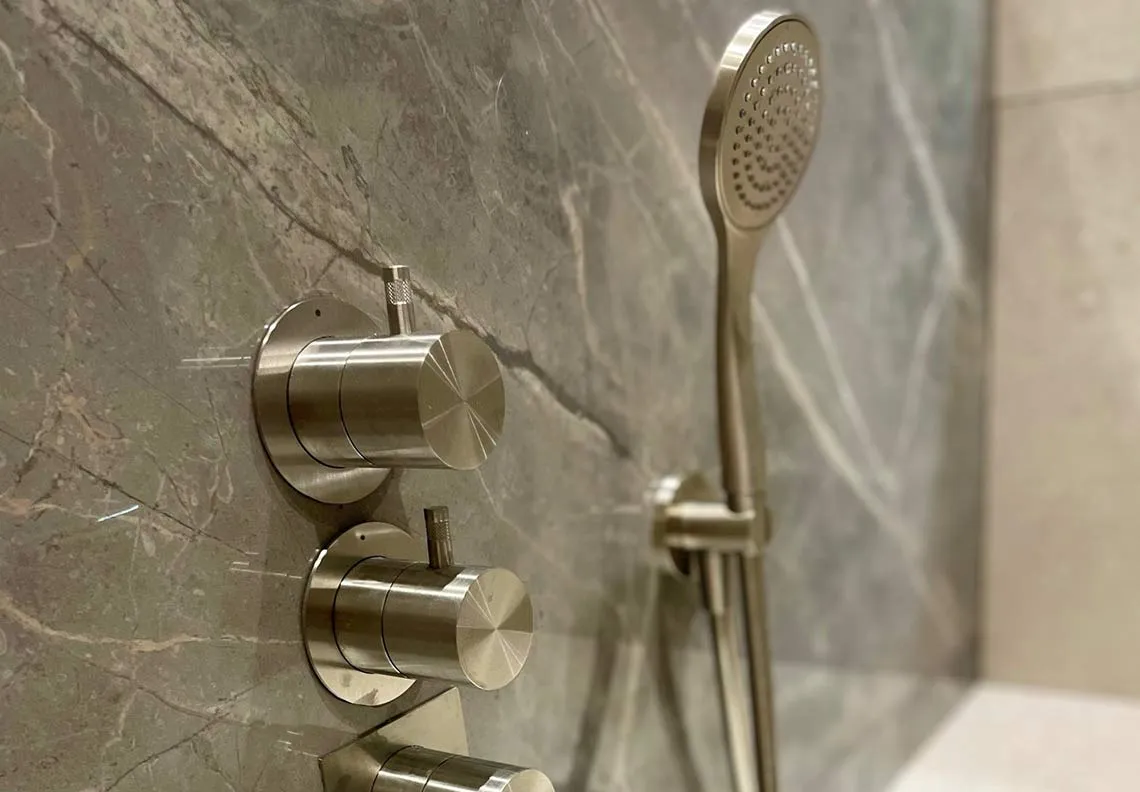
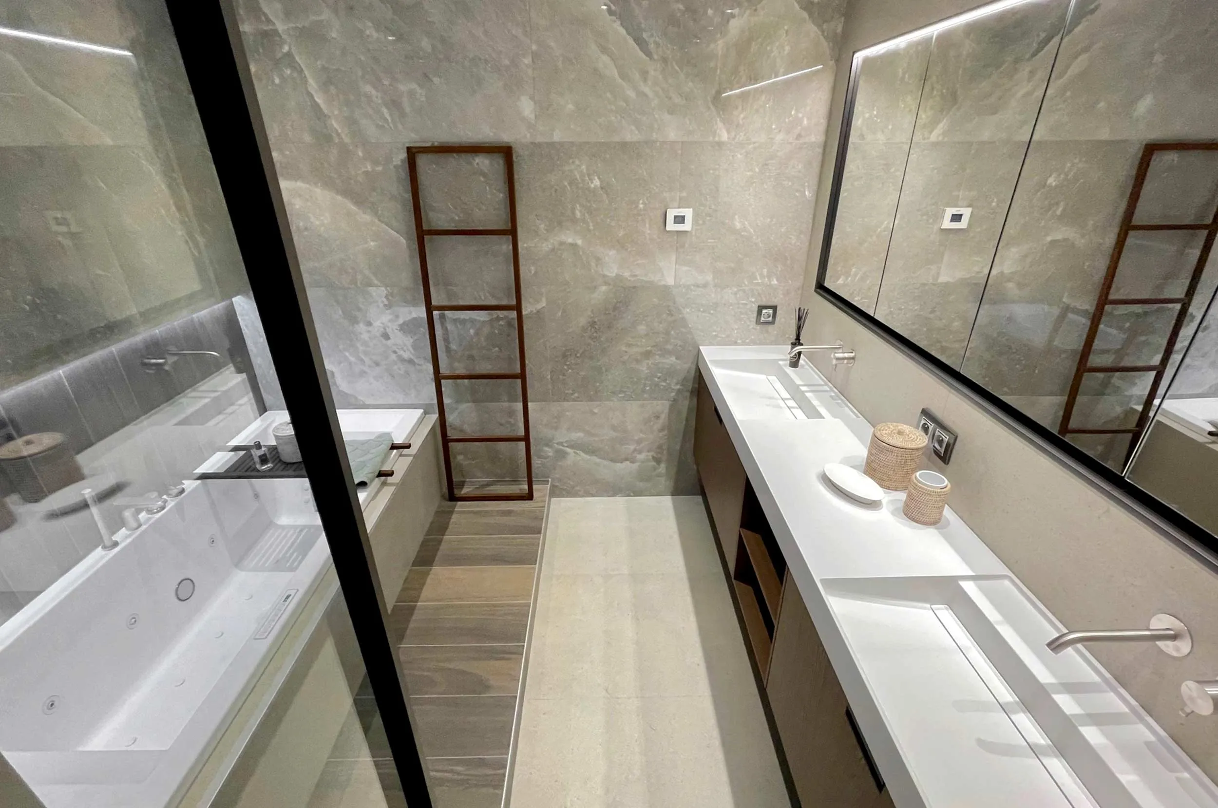
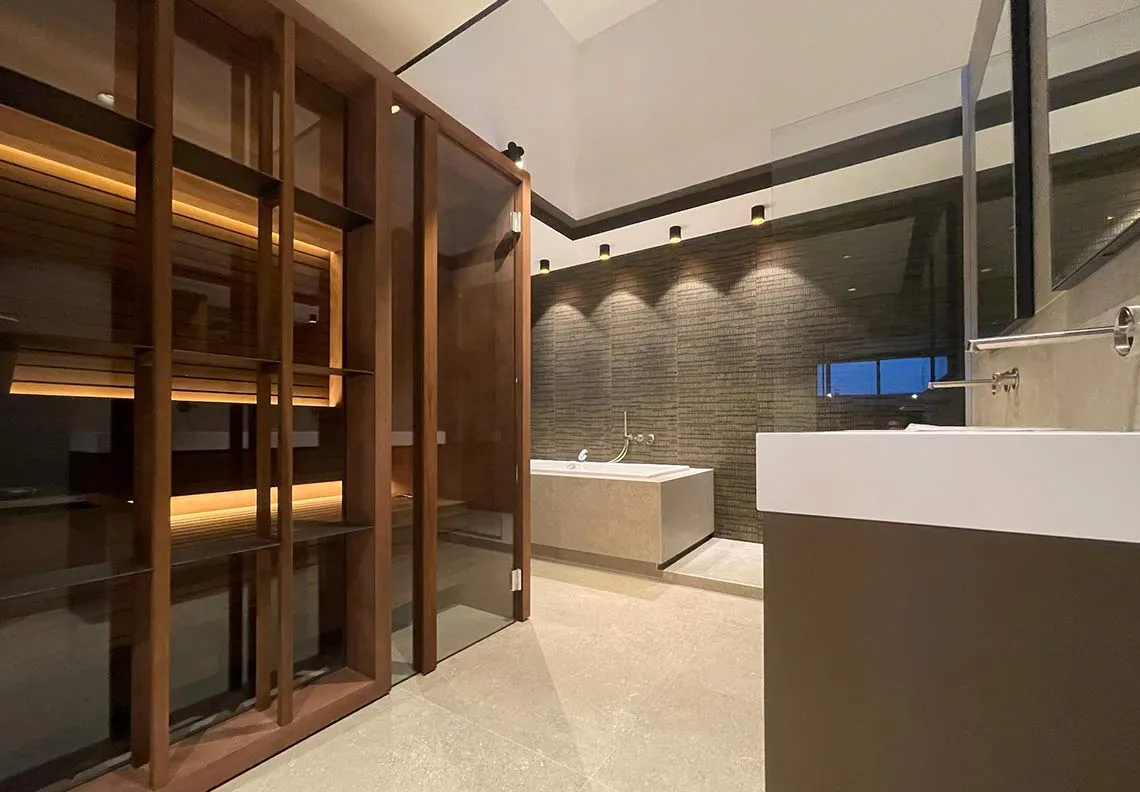
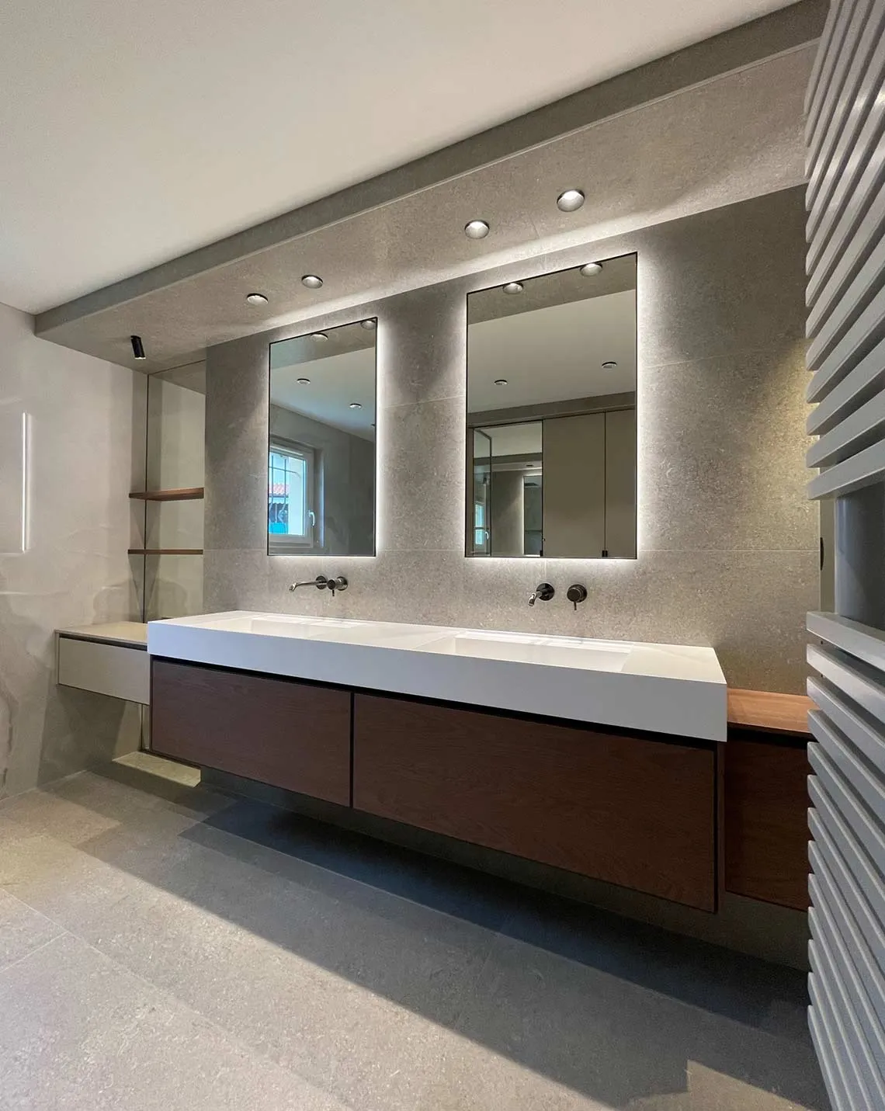
Large-format tiling, stone, marble, polished concrete, concealed taps: the selection is refined before your eyes, alongside your 3D visualisation.
Frequently asked questions
How does a 3D design work?
Everything begins with a precise survey of your room, measurements in hand. We then draw up a floor plan, followed by a realistic 3D render integrating materials, furniture, taps and lighting. You visualise your future bathroom from every angle, long before the first swing of the hammer.
Is the render true to the final result?
Yes. We model your actual dimensions and select the exact materials we will install: large-format tiling, stone, marble, polished concrete, concealed taps. The 3D render faithfully reflects the volumes, tones and play of light of the finished project.
Can the project be modified after the first visualisation?
Absolutely. The 3D is a tool for dialogue. We adjust the layout, materials, colours and configurations as many times as needed, until we reach a project that looks exactly like you. That is the whole value of visualising your project before the works begin.
Where does the design appointment take place?
In our 300 m² showroom, at 27 cours Lafayette (Lyon 6e). There you discover and touch the materials, compare the finishes and confirm your choices facing your project in 3D. Bespoke support, with a single point of contact from design to delivery.
Your project
in 3D
Let's talk about your bathroom. Free, no-obligation quote, from 3D design to final delivery.